Can you modify or expand a modular kitchen later? Costs and constraints in Hyderabad.
"It's modular, you can always add to it later" is the most repeated line in a kitchen showroom. It is half true. The boxes are independent and can be added to. What cannot be added to is the finish batch, the module grid, the hardware generation, the service points, and the countertop. Here is what actually limits a later change — and what it costs.
AlcorOne Solutions is an execution-first interior contracting firm delivering turnkey residential and commercial fit-outs across South India. It is headquartered in Chennai, with offices in Hyderabad, Visakhapatnam and Rajamahendravaram. All work is manufactured in-house and assembled on site — no subcontracting, no surprise substitutions mid-project.
What "modular" actually promises
A modular kitchen is a set of separately manufactured carcasses — boxes — fixed to a wall and to each other, capped with a continuous countertop and fronted with shutters. Compared to a site-built carpentry kitchen, this is genuinely more flexible. A box can be unscrewed. A box can be added. Nothing has to be chiselled out of a monolith.
That flexibility is real, and it is narrower than the sales pitch implies. The parts of a kitchen that are easy to change later are the parts nobody minds mismatching: internals, baskets, handles, appliances. The parts that determine whether the kitchen looks like one kitchen — the shutter finish, the module rhythm, the countertop, the position of water and power — are all fixed at the original layout, and they are fixed in a way that gets harder to unwind with every year that passes.
A modular kitchen should last 12 to 15 years. Most laminate and acrylic decor ranges do not stay in production that long.
That single sentence is the whole problem. Everything below is a version of it.
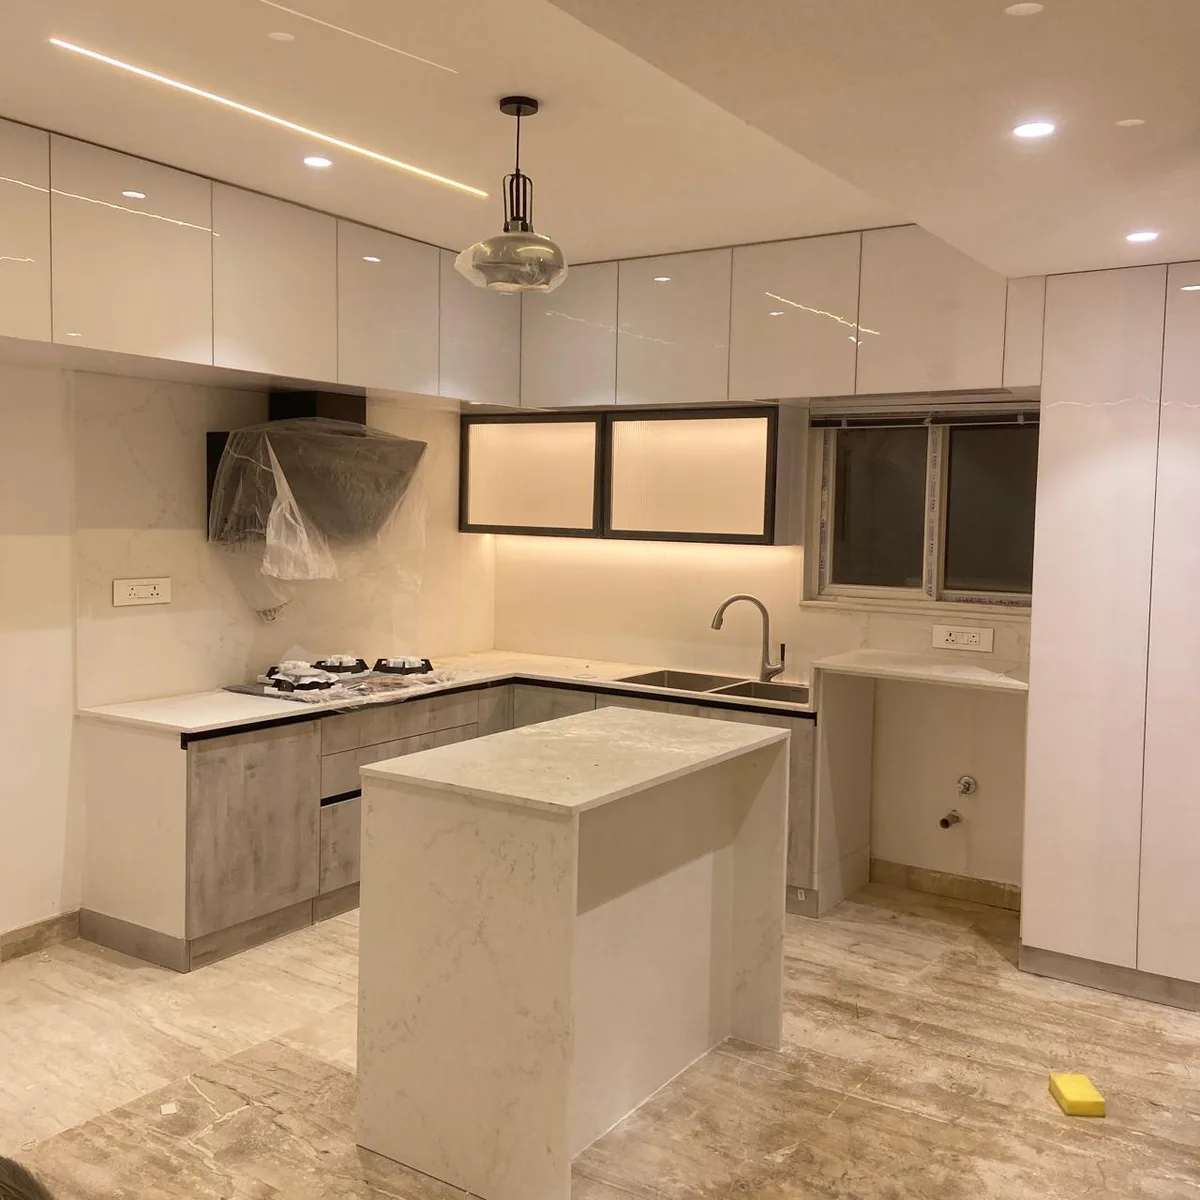
Constraint 1: shutter finishes and laminate batches
This is the constraint that defeats most later additions, and it defeats them visually rather than structurally. A new cabinet can be built perfectly and still look obviously new.
Discontinuation
Laminate and acrylic are sold as decor codes from catalogues that get refreshed. A code specified for your kitchen may simply not be manufactured in three years. There is no obligation on a manufacturer to keep any particular decor alive, and popular ranges get retired alongside unpopular ones when a catalogue turns over. When the code is gone, "close enough" is the only option available, and close enough in a flat expanse of shutter face is not close enough.
Batch variation
Even where the code survives, laminates are printed and pressed in production runs. Shade, gloss level and — on wood-grain and stone decors — the repeat of the pattern can vary between runs. This is normal manufacturing tolerance, not a defect, and it is why sheet manufacturers do not warrant colour match across batches. Two shutters made from the same code two years apart, hung side by side under a warm undercabinet light, will often read as two slightly different colours.
Gloss finishes make this worse, not better. Acrylic's mirror surface is unforgiving of a shade shift because the eye reads reflection as well as colour. Matte and textured laminates hide a small mismatch better than any gloss finish will.
What this costs to solve properly
The only honest fix, once a decor is gone, is to re-shutter the affected run so everything is from the same new batch. On a typical Hyderabad kitchen with roughly 115 sq ft of cabinet surface, about 60 sq ft of it is shutter face, and shutters and finish are 29 to 34% of the cabinetry cost — the largest single layer. At Hyderabad rates that is ₹36,000–₹54,000 for 1mm laminate on HDHMR, or ₹66,000–₹90,000 for acrylic, to re-face a whole kitchen you were only trying to extend by one cabinet.
| Finish | Rate per sq ft | Full run (60 sq ft of shutter face) |
|---|---|---|
| 1mm laminate on HDHMR | ₹600–₹900 | ₹36,000–₹54,000 |
| Acrylic on HDHMR/MDF | ₹1,100–₹1,500 | ₹66,000–₹90,000 |
Basis: AlcorOne execution rates as of , exclusive of GST. Indicative range for planning; the binding figure comes from an itemised BOQ against the actual site measurements and specification.
Figures from the acrylic vs laminate comparison, which explains why the substrate under each finish is different too — acrylic needs a grain-free HDHMR or MDF board, so a later shutter is not simply a matter of ordering more of the same sheet.
The cheap insurance: buy spare sheets of your decor at the time of the original order, from the same batch as your shutters, and store them flat and dry. It is the only method that reliably works.
Constraint 2: carcass module sizing sets a grid you cannot un-set
Every modular kitchen is planned as a sequence of standard-width boxes across a fixed wall run, with the leftover millimetres absorbed into filler panels at the ends and at the corner. That sequence is a grid, and it is decided once.
Adding a cabinet later means finding physical wall length for it. In a Hyderabad apartment kitchen — where the run length is set by the developer's wall and the window position, not by your plan — that length usually does not exist. What people actually end up doing is one of three things:
- Consume the filler. A narrow box in place of an end filler. Works, but the resulting cabinet is often too narrow to be useful, and a narrow shutter next to standard-width shutters breaks the visual rhythm of the run.
- Re-cut the grid. Rebuild several modules at smaller widths to free up space for one more. This means new carcasses, new shutters for every affected module, new drawer systems at the new widths, and a countertop that no longer aligns to the cabinet joints beneath it. At this point you are rebuilding, not extending.
- Go vertical or go elsewhere. Add a loft above the wall cabinets, or a tall unit on an adjacent wall. This is usually the right answer, and it is the one that does not fight the grid.
Drawer systems and internal accessories are sized to their module, not to the kitchen. A 600mm drawer set does not fit a 450mm box. Re-cutting the grid therefore discards hardware, not just carcass board — and hardware is 13 to 16% of cabinetry cost, with a 600mm Hettich drawer set at ₹3,400–₹4,600 and a Blum set at ₹6,800–₹9,500 in Hyderabad. Corner mechanisms are worse: a magic corner is ₹16,000–₹22,000 in the Hettich range and ₹26,000–₹48,000 premium, and it is built for one specific corner geometry.
Constraint 3: the hardware line may not exist any more
Hinges, runners, tandem boxes and lift-ups are product lines with generations. Manufacturers revise and retire them. A hinge from a superseded line can differ in cup position, boring pattern, or arm geometry from its replacement; a drawer system can differ in side height and in the drilling template it expects. The replacement will work — it will not necessarily line up with the holes already drilled in your carcass, or sit at the same height as the drawer next to it.
The practical consequences at the point of a later modification:
- A new module built with the current-generation drawer system can sit at a visibly different drawer-front height from the old modules beside it.
- Replacing one failed hinge on an old line often means replacing every hinge on that shutter, and sometimes on the run, so the shutter gaps stay uniform — the 2–3mm gap consistency that a well-set kitchen depends on.
- Handle profiles are extrusions with their own finish and section. A profile handle is ₹180–₹260 per running foot at entry level, ₹320–₹480 mid, ₹520–₹900 premium — cheap enough to replace across a run, which is usually the right call rather than trying to match an old anodised finish.
The defence is documentary. Insist that the BOQ names brand and model per line — "Hettich InnoTech Atira 470mm", not "soft-close". Years later, that line is what lets a fitter identify the exact system, find the successor part, and tell you honestly whether it is a match or an approximation. The hardware guide sets out the full per-item cost picture across entry, Hettich and Blum tiers.
Constraint 4: plumbing and electrical points were fixed at the original layout
This is the constraint people underestimate most, because nothing about it is visible in the finished kitchen. The sink drain, the water inlets, the 16A appliance points, the chimney duct penetration and the switch positions were all set to serve one specific layout, and they were set behind tile, under floor, and inside wall.
Moving them is civil work, not carpentry:
| Work | What it involves | Cost |
|---|---|---|
| Shifting the sink position | Plumbing line extensions under the floor, core-cutting walls, laying waterproofing cement | ₹15,000–₹35,000 |
| New appliance points | 16A points for a built-in microwave, dishwasher or chimney; wire conduits run behind tiles | ₹12,000–₹25,000 |
| New countertop piece | Granite, quartz or solid-surface slab purchase, edge-nosing and laying | ₹30,000–₹90,000 |
These are the same figures published in the 2026 Hyderabad modular kitchen cost guide as hidden costs on a new build. They do not get cheaper on a retrofit — they usually get dearer, because the work now happens around a finished, occupied kitchen with tiles already laid and a countertop already in place.
Three layout decisions in particular are effectively permanent once the kitchen is built:
- Sink position, because the drain slope is set in the floor screed.
- Hob position, because the chimney duct penetration through the external wall is set with it, and the chimney has to sit 650mm to 750mm above the cooktop with duct piping kept short and with no more than two 90-degree bends.
- Aisle width in a parallel layout, because the 1.2 metre clearance between opposing counters is what lets two adults pass and appliance doors open fully. Deepening a counter later to gain storage eats directly into that clearance.
You can add a dishwasher later. You cannot easily add a dishwasher where you now want it if there is no drain and no 16A point within reach of it.
Constraint 5: countertop joins rarely disappear
A countertop is a stone or engineered surface cut from a slab. Extending a run means adding a piece, and adding a piece means a join.
Three things make that join visible:
- Material variation. Natural granite varies block to block — vein, grain and depth of colour are geological, not manufactured. Engineered quartz is more consistent than granite, but its colour is still a batch property of a resin-and-aggregate mix, and a slab bought later is a different batch.
- Surface history. An installed countertop has been in daily use. Its polish has worn, and in a Hyderabad kitchen it has absorbed a few years of oil, heat and cleaning. A brand-new piece next to it reads as brighter, no matter how well the stone was matched at the yard.
- The seam itself. Even a well-executed seam with a colour-matched epoxy is a line. It can be placed sensibly — over a cabinet division, away from the sink, away from the main prep zone — but it cannot be made to vanish.
Which is why the honest answer to "can I extend the counter later" is usually: yes, and you will most likely want to replace the whole top, at ₹30,000–₹90,000 for slab, edge-nosing and laying. Budget for that outcome rather than hoping for the match.
What genuinely is easy to change later
The pessimism above is about position and appearance. Plenty of a modular kitchen really is swappable, and it is worth being clear about which parts, because these are the things not worth over-specifying on day one.
| Element | Change later? | Why |
|---|---|---|
| Baskets, shelves, internal organisers | Easy | Sized to the module, fitted inside an existing carcass, no visible impact on the run |
| Hinges and drawer runners | Easy to moderate | Replaceable; matching an old generation is the only complication |
| Handles and profiles | Easy | Surface-fixed or channel-mounted; replace across the run for consistency |
| Chimney, hob, oven, sink, faucet | Easy in place | Straight swap as long as the cutout size and the service points stay where they are |
| Backsplash | Moderate | Tile or cladding work above the counter, disruptive but self-contained |
| Shutter finish | Hard to match, easy to replace wholesale | Batch and discontinuation risk; per-cabinet matching rarely works |
| Module grid and layout | Hard | Fixed by wall run and filler allocation; re-cutting cascades into shutters, hardware and countertop |
| Sink, hob and appliance point positions | Hard | Civil and plumbing work behind tile and under floor |
| Countertop | Hard to extend, straightforward to replace | Batch variation, wear differential, and an unavoidable seam |
How to plan now so a later change stays cheap
None of this argues against modular kitchens. It argues for spending the planning effort at the point where it is free — before anything is manufactured. Six things materially reduce the cost of a future change:
- Plan for the appliances you might buy, not only the ones you own. A dishwasher, a built-in oven and a water purifier each need a point and, for the dishwasher, a drain. Providing a capped point during the fit-out costs a fraction of the ₹12,000–₹25,000 an electrical extension costs afterwards.
- Buy spare finish material. A sheet or two of your exact decor, same batch, stored flat. The single highest-return decision on this list.
- Get brand and model into the BOQ, line by line. Not "soft-close hinges" — the actual system name and size. This is what makes a like-for-like replacement possible in year eight.
- Keep the drawings. The module schedule with widths, the elevation, the plumbing and electrical point plan. A fitter who can see where the conduit runs does not have to guess with a chisel.
- Prefer a matte or textured finish if you expect to extend. Batch shade drift is far more forgiving on matte than on gloss.
- Leave the loft usable. Vertical expansion above the wall cabinets is the one direction that does not compete with the module grid, the countertop or the service points.
And build the layout around how the kitchen will actually be used across a decade, not around the current appliance list. The cost guide covers layout-by-layout pricing, and the L-shaped and U-shaped guides go deeper on where each shape runs out of room. For the material decisions underneath all of it, see BWP vs BWR vs MDF.
The verdict
Can you modify or expand a modular kitchen later? Yes — mechanically, always. Invisibly, rarely. Cheaply, only if the change is confined to internals, hardware and appliances, and only if the original build left you the documentation and the spare material to work with.
The kitchen that is genuinely easy to extend is not the one sold as modular. It is the one that was planned properly the first time, with the service points placed for a decade of use rather than for the appliances in the room on handover day.
Written by Gogineni Kalyaan Kumar
Kalyaan is Principal at AlcorOne Solutions, the interior contracting firm he co-founded in 2022. He has overseen 80+ turnkey residential, villa, and commercial fit-outs across Chennai, Hyderabad, Bengaluru and Vizag, with a focus on itemised BOQs, heavy-duty modular execution, and durable interior systems built for South India’s climate.
Sources & references.
Standards, regulatory registries, and manufacturer references behind the material grades, hardware lines, and pricing framework used in this guide:
What the warranty actually covers
Almost every kitchen quotation in Hyderabad says "warranty included," and very few say who is giving it. A modular kitchen is four or five manufacturers' products assembled by a contractor, and the warranty is structured the same way. AlcorOne states its cover in three tiers rather than one number, because the tiers cover different things and expire at different times.
| Tier | Term | What it covers |
|---|---|---|
| Carcass — plywood | 10 years | Delamination, borer attack and manufacturing defect in the board of modular kitchens, wardrobes and fixed joinery built by AlcorOne. Conditional on the board grade specified in the signed BOQ being the grade supplied and installed — BWP to IS 710 in wet zones, BWR to IS 303 above splash lines. This tier covers the board itself and nothing else. |
| Installation and workmanship | 1 year | Defects attributable to how the work was built and fitted — alignment, levelling, fixing, edge-banding and similar. |
| Hardware, fittings and appliances | Manufacturer's own term | Hinges, channels, drawer systems, electricals, sanitaryware and appliances carry the vendor's own warranty — Hettich, Blum, Häfele and Ebco each publish their own mechanism terms. AlcorOne registers that documentation in the client's name at handover and facilitates the claim. |
Not covered under any tier: water ingress originating from base-building or plumbing defects outside AlcorOne's scope; damage from misuse, unauthorised modification, or third-party work carried out after handover; and normal wear to finishes. The full terms are on the Terms of Service page.
Read a headline warranty number in this category the same way. A ten-year figure quoted on its own is almost always the carcass tier alone, with installation sitting at one to two years beneath it. Ask any contractor which of those years are theirs and which are the brands'.
Frequently asked questions.
Can you add a cabinet to an existing modular kitchen?
Structurally, yes — a modular kitchen is a set of independent boxes, so a new box can be built and fixed alongside the existing run. The difficulty is never the carcass. It is matching the shutter: the laminate or acrylic decor code must still be in production, and even the same code from a later production run can differ slightly in shade and gloss. A new cabinet built two or three years later usually reads as new, especially in a gloss finish under kitchen lighting.
Will a new laminate shutter match my existing kitchen exactly?
Not reliably. Two things work against it. First, decor codes get discontinued — laminate and acrylic ranges are refreshed periodically and a code available at the time of your fit-out may simply not be manufactured later. Second, even where the code survives, laminates are printed and pressed in batches, and shade and gloss vary between production runs. Manufacturers do not warrant colour match across batches. The practical fixes are to buy spare sheets at the time of the original order, to plan the addition as a deliberate contrast, or to re-shutter the whole run.
Is it cheaper to modify a modular kitchen or rebuild it?
It depends entirely on how much of the service layout you disturb. Adding a module against an existing wall with power already in place is a small job. Moving the sink is not — plumbing line extensions, core-cutting and waterproofing run ₹15,000–₹35,000 in Hyderabad, new 16A appliance points and conduiting behind tiles run ₹12,000–₹25,000, and a fresh countertop piece with edge-nosing and laying runs ₹30,000–₹90,000. Once a modification triggers all three, plus new shutters across the run so the finish matches, the gap between modifying and rebuilding narrows sharply.
What can I actually change later in a modular kitchen without difficulty?
Internals and consumables. Baskets, shelves and inserts inside an existing carcass, handles, hinges and drawer runners, the chimney and hob, the sink and faucet, taps and the backsplash. All of these are replaceable without touching the carcass grid or the countertop. What is hard to change later is anything that fixes position or appearance: the module grid, the shutter finish, the plumbing and electrical points, and the countertop.
Should I buy spare shutter material when the kitchen is built?
If you expect to extend the kitchen, yes. A spare sheet or two of the exact laminate or acrylic decor, from the same batch as the shutters, stored flat and dry, is the only genuinely reliable way to guarantee a match later. It costs a fraction of a shutter run — laminate is ₹600–₹900 per sq ft finished and acrylic ₹1,100–₹1,500 per sq ft finished in Hyderabad — and it removes the single most common reason later additions look wrong.
Do modular kitchen hardware brands keep making the same models?
Not indefinitely. Hinges, drawer systems and lift-up mechanisms are product lines, and lines get revised and superseded. Cup positions, drilling patterns and drawer side heights can change between generations, which means a replacement is often a near-match rather than an exact one. Keeping the brand and model recorded per line in the BOQ — for example Hettich InnoTech Atira 470mm rather than just "soft-close" — is what makes a like-for-like replacement possible years later.
What warranty does AlcorOne give on a modular kitchen?
Three tiers, stated separately because they cover different things and expire at different times. Ten years on the plywood carcass from the date of handover, against delamination, borer attack and manufacturing defect in the board — conditional on the grade specified in the signed BOQ being the grade supplied and installed. One year on installation and workmanship: alignment, levelling, fixing, edge-banding and similar. Hardware, fittings and appliances carry the manufacturer's own term, and AlcorOne registers that documentation in the client's name at handover and facilitates the claim. Not covered under any tier: water ingress originating from base-building or plumbing defects outside AlcorOne's scope; damage from misuse, unauthorised modification, or third-party work carried out after handover; and normal wear to finishes.
Every constraint on this page traces back to one decision: the layout signed off before manufacturing started. That is the cheapest moment in the entire project to change your mind, and the only moment at which changing it costs nothing.
AlcorOne plans kitchens against how the room will be used over a decade — appliance points provided for what you may buy, module schedules and point drawings handed over with the project, and brand and model named per line in the BOQ so that anything replaceable stays replaceable.
Get the layout right the first time.
Share your kitchen floor plan and appliance wishlist — we'll return an itemised BOQ with carcase, shutters, hardware brands, and the service points planned for the next decade.
Get a callback + itemised BOQ
Leave your name and number — we'll call you back with a scope and a ballpark BOQ for your Hyderabad project. No obligation.